
How to Choose Line Marking Services Sydney for Road Projects

Choosing the right line marking services Sydney provider is not just about comparing quotes. Road and infrastructure projects need a contractor who understands the specified marking system, surface condition, traffic exposure, application requirements and project handover. A suitable solution must meet the project’s documented requirements while supporting visibility, safety and practical maintenance.

For council engineers, civil contractors, infrastructure managers and procurement teams, the selection process should start with the project specification and end with a clearly defined scope of work. This guide explains how to assess road marking contractors, compare materials and identify the questions worth resolving before awarding a contract.

What should you look for in line marking services Sydney?

Look for a contractor with relevant project experience, suitable equipment, a clear material recommendation, a documented preparation process and the capacity to work within your project’s access and traffic-management arrangements. Make sure you ask for evidence rather than relying on general promises of quality or durability.

Check relevant experience and accreditation

Road marking for a local access road, a high-traffic intersection and a coloured cycleway can involve different materials, application requirements and acceptance criteria. Ask prospective contractors about comparable projects, their role in delivery and the quality checks used to verify completed work. Also, where accreditation is required by the client or contract, confirm its current status and relevance to the proposed work. 

Review the scope, programme and handover

Before comparing prices, establish whether each proposal covers the same work. The scope should identify marking dimensions, quantities, colours, materials, preparation, access arrangements, traffic management responsibilities and exclusions.

Ask how the contractor will coordinate with other construction activities, manage work staging, and confirm when marked areas can be returned to service. The programme should account for the selected product’s application conditions and specified drying or curing requirements.

Which road marking materials suit your project?

The right material depends on the marking’s purpose, the substrate, expected traffic, required performance, application conditions and the governing specification. CAP, thermoplastic and waterborne paint each have appropriate uses. The contractor should explain why its recommendation suits the actual project rather than applying one system by default.

Cold applied plastic and high-friction surface treatment

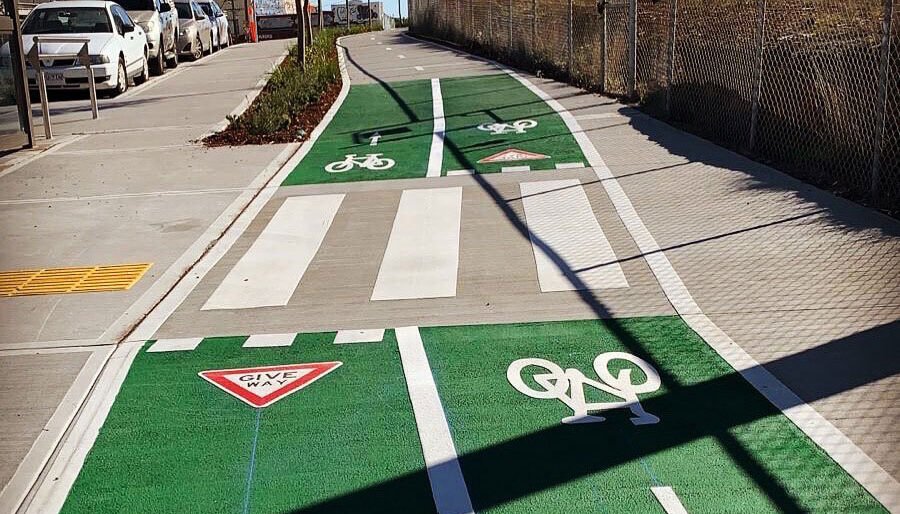
Cold applied plastic (CAP) is used for selected coloured road surfaces, including cycleways and bus lanes. Depending on the system, it can combine coloured material and aggregate to create a defined surface finish and provide skid-resistance performance.

For projects involving high-friction surface treatment, ask what performance is required, how it will be assessed and whether the proposed system has evidence relevant to the specified application. Confirm the product, aggregate, application method and substrate requirements rather than treating all CAP products as interchangeable.

In general, CAP may be suitable where a project calls for coloured surfacing and specific surface-performance characteristics. However, its suitability must still be assessed against the design, traffic conditions and applicable specification.

Thermoplastic line marking Sydney projects may require

Thermoplastic is used for many road and pavement markings, including lines, symbols, arrows and lettering where the specified system calls for it. Its application involves controlled heating and appropriate equipment, so the contractor should explain how material handling, substrate condition, and application requirements will be managed.

So, when evaluating thermoplastic line marking Sydney providers, ask how the proposed product matches the specified marking type, whether reflective beads or other components are required, and what inspection criteria will apply. 

Waterborne paint for specified applications

Waterborne road-marking paint may be appropriate for projects where the specification, traffic exposure, surface and operational requirements support its use. It may also be specified for particular temporary or permanent markings, depending on the contract.

Ask the contractor to explain expected performance, application conditions, and maintenance implications for the proposed product. A lower initial price does not automatically mean better value, but a more expensive material is not automatically the right choice either.

Thermoplastic is used for many road and pavement markings, including lines, symbols, arrows and lettering where the specified system calls for it. Its application involves controlled heating and appropriate equipment, so the contractor should explain how material handling, substrate condition, and application requirements will be managed.

So, when evaluating thermoplastic line marking Sydney providers, ask how the proposed product matches the specified marking type, whether reflective beads or other components are required, and what inspection criteria will apply. 

Waterborne paint for specified applications

Waterborne road-marking paint may be appropriate for projects where the specification, traffic exposure, surface and operational requirements support its use. It may also be specified for particular temporary or permanent markings, depending on the contract.

Ask the contractor to explain expected performance, application conditions, and maintenance implications for the proposed product. A lower initial price does not automatically mean better value, but a more expensive material is not automatically the right choice either.

CAP vs thermoplastic vs waterborne paint

FactorCold applied plasticThermoplasticWaterborne paint
Typical applicationSelected coloured surfacing and specialist marking systemsSpecified road lines, symbols and pavement markingsRoad markings where the specified system is suitable
Surface suitabilityDepends on the product, substrate and preparationDepends on the product, substrate and application methodDepends on the paint system, substrate and application conditions
Key considerationSurface performance, aggregate, colour and adhesionApplication temperature, material specification and installation qualityDrying conditions, substrate compatibility and required performance
Questions to askWhat performance evidence supports the proposed system?How will application and inspection requirements be met?Is paint specified and suitable for the intended service conditions?

Note: Consider this comparison as an initial discussion guide, not as a substitute for the project specification or the manufacturer’s application requirements. The final selection should be supported by the current project documentation, the product’s technical information and the contractor’s explanation of suitability.

Why line marking surface preparation matters

Line marking surface preparation is fundamental to application quality. Dust, oil, loose material, moisture, deteriorated coatings, or an unsuitable substrate can affect adhesion and the finished result. Simply applying a new marking over a poorly prepared surface does not resolve the underlying problem.

Ask the contractor to inspect the existing pavement and explain the preparation method proposed for the actual conditions. This may involve cleaning, removing redundant markings, treating contamination or addressing other substrate issues, depending on the surface and marking system.

For road marking materials for asphalt and concrete, compatibility should be confirmed rather than assumed because the two substrates differ widely in texture, condition, and surface characteristics. 

Also, do not forget to clarify how the contractor will assess weather and surface conditions before application, and what happens if those conditions fall outside the product’s requirements. These details are especially important when the work must fit a tightly staged road closure.

Which NSW pavement marking specifications apply?

Transport for NSW specifications R110 and R141 provide relevant technical guidance for specified coloured surfacing and pavement marking works. So, before selecting a marking system, confirm the applicable requirements against the latest Transport for NSW specifications, project drawings, contract documents and any referenced supplementary standards.

R110 is referenced for coloured surface treatments, including applications such as bus lanes and cycleways, and R141 relates to pavement marking. Their applicability depends on the work being specified; mentioning a specification alone does not establish that every product, installation or project is compliant.

Before awarding the work, ask the contractor to identify the relevant specification clauses and marking types, confirm the proposed system against those requirements, and explain how inspection and acceptance will be documented.

Where the contract specifies particular materials, dimensions, reflectivity, skid-resistance performance, installation procedures or acceptance tests, ensure the quote explicitly accounts for them. Resolve discrepancies between drawings, schedules and the contractor’s proposal before work begins.

How to compare road marking contractors Sydney

When comparing road marking contractors Sydney, evaluate the full scope and delivery approach rather than selecting the lowest headline price. A meaningful comparison requires each contractor to price the same quantities, materials, preparation tasks, and project responsibilities.

  • Experience: Request evidence of comparable road or infrastructure projects.
  • Materials: Confirm the proposed product and why it suits the application.
  • Preparation: Identify cleaning, removal, and substrate-treatment requirements.
  • Traffic management: Clarify who arranges approvals, closures, traffic control and access, as applicable.
  • Programme: Confirm staging, application conditions and reopening requirements.
  • Quality checks: Define inspection, testing and acceptance requirements.
  • Exclusions: Identify additional costs, client responsibilities and assumptions.
  • Handover: Specify required records, defect handling and maintenance advice.

These checks also help when evaluating commercial line marking Sydney providers for mixed-use developments, car park upgrades, or supporting infrastructure. Moreover, car park line marking Sydney and warehouse line marking Sydney may involve different operational requirements from public roads, so confirm that the contractor has relevant experience rather than assuming every marking job is equivalent.

How to plan for line marking durability and maintenance

Line marking durability and maintenance depend on the material, application quality, substrate condition, traffic loading, environmental exposure, and maintenance practices. No single lifespan applies to every road marking system or site.

Ask what maintenance assumptions underpin the proposed solution, how wear or loss of visibility should be monitored, and what conditions would trigger inspection or remarking. If the project requires performance testing, agree on the test method, timing, acceptance criteria and reporting before work starts.

For larger infrastructure programmes, coordinate marking installation with pavement works and other contractors. The sequence can affect surface condition, access, marking protection and the amount of rework required. Make sure you record the agreed scope and acceptance criteria so the completed work can be assessed consistently.

Road marking contractor checklist

Before appointing a contractor, confirm each of the following:

  • Relevant experience and required accreditation have been checked.
  • Current drawings, specifications and acceptance requirements are understood.
  • The proposed material is suitable for the substrate and intended use.
  • Surface preparation and redundant-marking removal are defined.
  • Traffic management, staging and access responsibilities are agreed.
  • Application conditions and reopening requirements are documented.
  • Inspection, testing and handover records are specified.
  • Quotes cover equivalent quantities, tasks, exclusions and responsibilities.
  • Maintenance expectations and defect procedures are clear.

A contractor who can answer these questions clearly gives the project team a stronger basis for comparing proposals, managing delivery risks and assessing the finished work.

Frequently asked questions

Compare relevant project experience, accreditation where required, material suitability, surface preparation, traffic-management arrangements, quality checks and the completeness of each quote. Verify claims against project-specific evidence.

CAP is used in selected marking and coloured-surfacing systems, while thermoplastic is used for many specified road lines and symbols. The appropriate choice depends on the marking’s purpose, the product specification, substrate, and project requirements.

There is no universal best material. Selection depends on the substrate, intended use, traffic exposure, specified performance and product compatibility. So, confirm the proposed system against the project documents and manufacturer guidance.

R110 is referenced for coloured surface treatments, while R141 relates to pavement marking. Confirm the current documents and the exact requirements applicable to your project through Transport for NSW and the contract documentation.

Preparation helps provide a suitable substrate for the specified marking system. Contamination, moisture, loose material or unsuitable existing coatings can compromise adhesion and finished quality.

It should define quantities, marking types, materials, preparation, traffic-management responsibilities, staging, quality checks, exclusions and handover requirements. Compare quotes only after confirming that their scopes are equivalent.

Service life varies with the marking system, substrate, traffic, environment and installation quality. Ask for evidence relevant to the proposed application and agree on inspection and maintenance criteria rather than relying on a generic lifespan.

Disruption can often be managed through suitable staging, access planning and application scheduling, but the achievable level depends on site conditions and project constraints. Confirm the traffic-management plan and reopening requirements with the project team.

Discuss your Sydney road-marking project

Choosing a contractor is easier when the specification, surface conditions, materials and delivery responsibilities are clear from the outset. Colourcoat provides CAP, thermoplastic, waterborne paint and pavement-marking solutions for a range of road and surface applications.

You may review the relevant Colourcoat services or pavement-marking solutions or contact the team to discuss your project’s scope, requirements and site conditions before requesting a proposal.
Warehouse Line Marking Maintenance: When to Repair, Replace or Redesign Your Floor Markings

Warehouse floor markings do more than organise storage space. They help workers recognise forklift lanes, pedestrian walkways, loading zones and restricted areas. When those markings fade, peel, or conflict with the way a facility operates, warehouse line marking maintenance becomes an operational priority.

For warehouse managers in Sydney, the challenge is deciding what work is actually needed. A worn patch may only need a targeted repair. A larger area may need remarking, while old lines left behind after a racking change could require removal and a revised layout.

The right decision depends on the condition of the markings, the floor beneath them, current traffic movements, and the risks associated with unclear instructions. This guide explains how to inspect warehouse floor markings, decide between repair, replacement, redesign, and plan maintenance without commissioning unnecessary work.

When Does Warehouse Line Marking Need Maintenance?

Warehouse line marking needs attention when it no longer performs its intended function clearly and consistently. There is no single replacement interval that suits every facility because traffic volume, forklift movements, surface preparation, cleaning methods, and marking materials all influence deterioration.

Look for these warning signs:

  • Fading: Lines have lost enough contrast to make routes, boundaries, or symbols difficult to distinguish.
  • Physical damage: Edges are peeling, sections are chipped, or bare patches have appeared.
  • Inconsistent markings: Repeated touch-ups have created uneven boundaries or confusing overlaps.
  • Obsolete instructions: Old arrows, bay outlines, or exclusion zones remain after operational changes.
  • Changing traffic patterns: New equipment, racking, or loading procedures have changed how people and vehicles move.

Do not rely on the age of a marking alone. A heavily used forklift intersection may deteriorate sooner than a lightly trafficked storage aisle. Inspect the actual condition and consider what could happen if workers can no longer interpret the markings correctly.

Warehouse Line Marking Inspection Checklist

A structured warehouse line marking inspection helps maintenance teams identify defects consistently and prioritise work. Inspect the floor under normal operating conditions where practicable, using appropriate site access and safety procedures.

1. Check visibility and line condition

Inspect lane boundaries, arrows, pedestrian crossings and hazard markings for fading, missing sections and damaged edges. Check whether markings remain distinguishable against the floor, particularly at intersections and in areas with limited visibility.

Record the exact location and extent of each defect. Photographs taken from a consistent viewpoint can also help compare conditions during later inspections.

2. Inspect high-wear operational zones

Pay particular attention to forklift turning points, aisle entrances, loading docks, loading bay approaches, intersections, and areas where vehicles repeatedly cross the same line. Tyre abrasion, pallet handling, spills, and cleaning equipment can affect these locations differently from the rest of the warehouse.

If damage is concentrated in a few areas, targeted repairs may be appropriate. However, if similar defects appear across an entire section, investigate whether a broader remarking program or a material change is warranted.

3. Review pedestrian routes and hazard markings

Check whether warehouse pedestrian walkways, crossings, forklift exclusion zones and other hazard markings remain clear. Workers, contractors and visitors should be able to recognise the intended routes and restricted areas under the facility’s normal operating conditions.

Warehouse safety line marking is only one part of a traffic control system. Where pedestrians and forklifts interact, consider physical separation, barriers, signage, lighting and work procedures as well as floor markings. Escalate unclear or inadequate controls rather than treating them as cosmetic defects.

4. Confirm that the layout still matches operations

Compare the existing floor markings with current racking positions, storage arrangements, equipment types, vehicle routes and loading procedures. Check for old lines that conflict with new boundaries or direct workers towards routes that are no longer suitable.

A marking can remain highly visible yet still be wrong for the current operation. When workplace layout, plant, or work activities change, review the traffic management plan and the associated risk controls before simply repainting the original design.

Should You Repair, Replace or Redesign Warehouse Floor Marking?

The most effective maintenance decision addresses the underlying problem without automatically replacing every marking in the facility. Use the following framework to determine which option deserves further assessment.

OptionWhen to consider itWhat to check first
Targeted repairWear is localised, and the existing layout remains suitable.Adhesion, surface condition, compatibility with existing markings and visibility after repair.
Section replacement or remarkingSeveral adjoining lines are worn, damaged or inconsistent.Extent of deterioration, preparation requirements, material suitability and work staging.
Removal and redesignOld markings conflict with current operations or the layout needs to change.Traffic management plan, current risk assessment, obsolete line removal and revised route design.

When targeted repairs make sense

Targeted repair may be suitable when a small section has deteriorated, but the surrounding lines remain visible, consistent and appropriate for the warehouse’s current traffic arrangements.

For example, a forklift turning point may show more wear than the straight aisle leading to it. Repairing that area could be more proportionate than remarking the entire warehouse, provided the surrounding markings remain fit for purpose, and the underlying cause is addressed.

So, before proceeding, establish why the marking failed. If the floor is contaminated, the coating is lifting, or the original material is unsuitable for the traffic, applying another layer over the defect may only repeat the problem.

When to replace or remark a larger section

Section-wide remarking is worth assessing when deterioration is widespread, repeated repairs have left an inconsistent finish, or multiple connected routes no longer provide clear visual guidance.

Industrial floor marking should be evaluated against the actual conditions it faces. Consider forklift traffic, surface preparation, the condition of existing coatings, cleaning methods, and the manufacturer’s application requirements when selecting the next system.

Also, replacement should not simply reproduce an unsuitable marking specification. Confirm that the selected material is compatible with the substrate and operational environment, and that the scope includes the preparation needed for reliable adhesion.

When to remove old lines and redesign

Redesign is appropriate to consider when the problem is the layout rather than the condition of the material. New racking, different forklifts, changed storage priorities, or revised loading procedures can make an old marking arrangement unsuitable.

For example, a former forklift route may now cross a pedestrian walkway, or old storage bay boundaries may conflict with new racking. Repainting both sets of lines would preserve the confusion rather than resolve it.

Review the warehouse traffic management plan and relevant WHS risk controls with the people responsible for the site. Determine which markings should remain, which should be removed, and whether physical barriers, revised crossings or other controls are needed. A competent assessment should inform the new layout before the contractor applies it.

What Causes Warehouse Floor Markings to Deteriorate?

Understanding the cause of deterioration helps prevent repeat maintenance and supports a more informed contractor brief.

  • Forklift traffic: Repeated turning, braking and crossing movements can accelerate abrasion.
  • Surface preparation: Dust, oil, moisture or an incompatible existing coating may compromise adhesion.
  • Cleaning and chemicals: Cleaning equipment, detergents and spills can affect some marking systems.
  • Material selection: A product suited to light foot traffic may not be appropriate for heavy industrial vehicle movements.
  • Operational changes: A sound marking system can become unsuitable when the warehouse layout or traffic volume changes.

Remember that every marking may not need the same material, and not every product described as durable is appropriate for every floor. So, ask the contractor to assess the substrate, intended use, preparation requirements and application conditions before recommending a repair or replacement system.

Colourcoat lists waterborne paint, thermoplastic line marking and cold-applied plastic among its marking solutions. Suitability for a particular warehouse application should be confirmed against the specific product, floor and operating conditions rather than inferred from its use on roads or other surfaces.

How to Plan a Warehouse Line Marking Maintenance Program

A documented maintenance program helps facilities teams turn individual observations into planned actions. The frequency of inspections should reflect traffic intensity, the consequences of unclear markings, the site’s risk assessment, and any relevant incident or maintenance history.

Set inspection triggers

Include routine visual checks in site inspections and arrange additional reviews after layout changes, new equipment installations, incidents, near misses or worker reports of confusing routes. High-wear intersections and loading zones may warrant closer attention than low-traffic areas.

SafeWork NSW recommends reviewing traffic controls when workplace layouts, plant or work activities change. Its forklift guidance also highlights pedestrian separation, clearly marked walkways, loading areas and exclusion zones.

Keep a maintenance log

Record the following information for each inspection:

  • Inspection date and name of the person completing it.
  • Warehouse zone, aisle or loading bay inspected.
  • Condition observed, including photographs where useful.
  • Risk priority and any interim control required.
  • Recommended action: monitor, repair, replace or redesign.
  • Responsible person, target date and completion status.
  • Post-work inspection result and any outstanding defects.

Note: This record can support maintenance planning and help the team identify recurring defects. It does not, however, by itself, demonstrate that all WHS obligations have been met.

Plan work around warehouse operations

The best thing to do is to coordinate maintenance with dispatch schedules, loading activity, equipment movements and floor access. Ask whether the work can be staged by zone and what isolation, access restrictions, drying or curing time and reopening checks are required for the selected system.

Agree on how the completed work will be inspected and handed back. This should include checking the revised layout against the approved plan, confirming that obsolete markings have been dealt with and recording any remaining work.

What Should a Warehouse Line Marking Quote Include?

When comparing warehouse line marking contractors in Sydney, make sure each proposal covers the same scope. 

A useful quote should identify:

  • The warehouse areas, routes, symbols and boundaries included in the work.
  • Whether the job covers targeted repairs, section-wide remarking, or a revised layout.
  • Removal or treatment of obsolete markings, including the proposed method.
  • Surface preparation, substrate condition and any exclusions or additional repairs.
  • The proposed marking material and its suitability for the site conditions.
  • Work staging, access requirements, operational disruption and reopening conditions.
  • Inspection, defect rectification, documentation and handover arrangements.

If a quote recommends redesign, ask how the revised marking layout will be checked against the site’s traffic management plan. If it recommends repair, ask how the contractor will address the cause of the original failure. These questions will ultimately help you compare equivalent scopes instead of choosing solely on the initial price.

Frequently Asked Questions

Inspect warehouse line marking at a frequency based on traffic, wear, risk, and site conditions. Include routine visual checks and arrange additional inspections after incidents, layout changes, or reports of unclear markings because a single annual schedule may not be suitable for every facility.

Yes, localised repairs may be appropriate when the damage is limited, and the existing layout remains suitable. Check the surrounding markings, substrate, and adhesion first. Widespread wear or conflicting lines may require broader remarking or redesign.

Consider section-wide or complete replacement when deterioration is widespread, markings are inconsistent, or repeated repairs no longer provide clear guidance. The decision should also account for the floor condition, selected material, and whether the current layout is still appropriate.

Where old markings conflict with the revised layout or could cause confusion, assess whether they need to be removed or treated using a suitable method. The correct approach depends on the existing material, floor condition and intended finish.

No. Floor markings are one potential traffic control measure. Effective workplace risk management may also require physical separation, barriers, signs, lighting, procedures, training and a site-specific traffic management plan. A competent assessment is needed to determine the appropriate controls.

Include visibility, peeling or missing sections, high-wear turning points, loading zones, pedestrian routes, exclusion areas, obsolete lines, surface condition and changes to traffic movements. Record the location, photographs, required action, priority and completion status.

Disruption may be reduced by staging work, selecting suitable work windows and coordinating access with warehouse operations. The practical options depend on the floor area, material, preparation and curing requirements, and the site’s traffic controls.

Plan Your Next Warehouse Line Marking Maintenance Job

Warehouse line marking maintenance starts with understanding the problem. A small worn area may need a targeted repair, widespread deterioration may justify remarking, and a changed traffic pattern may require a redesigned layout.

Colourcoat provides warehouse line marking alongside its wider range of road marking and surfacing services. If your Sydney facility has faded markings, damaged routes or conflicting floor lines, discuss the condition of the floor, current operating requirements and the scope of work with the team. Feel free to contact  Colourcoat to discuss your warehouse line marking requirements and determine the appropriate next step for your site.

Car Park Line Marking Sydney: How to Plan Remarking Without Disrupting Your Business

Planning car park line marking Sydney projects involves more than choosing a contractor and repainting faded bays. For shopping centres, strata buildings, commercial properties and busy workplaces, the work must be coordinated around vehicle movements, pedestrian access, deliveries and day-to-day operations.

A well-planned car park remarking project starts with an assessment of the existing markings, a clear scope of work and an agreed sequence for restricting and reopening each area. The objective is to give the contractor suitable working conditions while helping the business maintain access wherever practical.

This guide explains how to plan car park marking, divide an occupied site into manageable work zones, communicate temporary restrictions and prepare a clear contractor brief.

Why plan car park remarking before booking a contractor?

Car park line marking maintenance and remarking may affect customers, tenants, employees, visitors and delivery vehicles if access restrictions are not coordinated. Closing every parking area at once may be impractical for an occupied site, while allowing vehicles into an active work zone can create safety and quality concerns.

So, before requesting quotes, identify what needs to be remarked, which areas must remain accessible, and when the work could reasonably take place.

Start by confirming:

  • Which parking bays, traffic lines and pedestrian routes need attention.
  • Whether the existing layout will remain or change.
  • Which entrances, exits and accessible routes must remain available.
  • Whether deliveries, shift changes or customer peaks affect the schedule.
  • Who can approve temporary closures and communicate them to affected users.

When planning car park line marking in Sydney, first, confirm the work zones, access arrangements and marking sequence with your contractor before work begins.

A staged approach can help keep unaffected parking areas available while allowing the team to prepare surfaces, apply new markings and complete the work safely.

Step 1: Assess the existing car park before remarking

The first step is to establish the actual scope. A site that needs a straightforward refresh of faded parking bays may require a different plan from one with damaged markings, deteriorating surfaces, or an outdated traffic layout.

Walk the site with the relevant facilities or property manager and document the areas that require attention.

Check the markings and surface condition

Look for faded parking bay line markings, worn directional arrows, unclear pedestrian crossings, damaged stencils, and redundant lines from previous layouts. Record the locations with photographs and mark them on a site plan.

The underlying surface also needs assessment. Concrete and asphalt can have different conditions, coatings, and preparation requirements. Dirt, oil contamination, moisture, existing paint, and surface deterioration can affect the preparation and application method.

Car park surface preparation should be confirmed before the work is scheduled. 

Ask the contractor whether cleaning, removal of old markings, repairs or other preparation may be required and who is responsible for each task.

Confirm whether the layout is changing

If parking allocations, entry routes, loading areas or pedestrian movements are changing, approve the revised layout before setting out new markings.

This is particularly important when old and new lines could overlap or leave confusing remnants. Confirm the location of parking bays, directional arrows, pedestrian routes and any accessible parking spaces that form part of the approved design.

Make sure you check the applicable requirements for the specific facility and have the relevant design details verified. Also, before finalising your car park layout, review the applicable NSW parking rules to help ensure parking arrangements are consistent with relevant road rules and site requirements.

Step 2: Divide the car park into manageable work zones

For an occupied commercial car park, staging the work can help preserve access to unaffected areas. The best arrangement depends on the site’s layout, available alternative parking, vehicle movements and the contractor’s working method.

How to create a practical staging plan

1. Map the site. Identify entrances, exits, ramps, pedestrian paths, parking bays, loading areas and any restricted-access zones.

2. Identify essential routes. Confirm which routes must remain open and whether a temporary alternative can be provided while a section is unavailable.

3. Divide the work into logical zones. Depending on the layout, these might be separate parking rows, floors, sections, or groups of bays.

4. Agree on the sequence. Establish which zone will be completed first, how the work area will be isolated, and what conditions must be met before it reopens.

5. Confirm the handover between zones. Make sure the next area is ready for the crew and that restrictions can be moved without creating conflicting vehicle or pedestrian movements.

Example: remarking a busy commercial car park

Imagine a shopping centre with several parking rows, a busy entrance and deliveries scheduled throughout the day. Rather than assuming the entire site can be closed, the facilities manager and contractor could assess whether one parking section can be isolated while other suitable sections remain available.

The first zone would be marked out and prepared, followed by application and any required drying or curing period. The contractor and site representative would then confirm that the area is ready to reopen before restrictions move to the next zone.

Note: This is an illustrative approach, not a prescribed schedule. The actual number of zones, sequence, and reopening criteria must be agreed after assessing the site and the selected marking material.

Step 3: Choose suitable work times and confirm the reopening conditions

Timing can be just as important as the marking method. Some sites have predictable quiet periods, while others remain busy throughout the day. Night work, early starts, or weekends may be options where the contractor can accommodate them and the site conditions are suitable.

Should you schedule line marking after hours?

Consider after-hours work if daytime closures would interfere with customer access, tenant operations, staff parking, or deliveries. Before confirming a night or weekend schedule, check:

  • Contractor availability and the proposed working hours.
  • Lighting and safe access for the work crew.
  • Noise restrictions and any building or tenancy conditions.
  • Security, gates and access arrangements.
  • Delivery windows and emergency access requirements.
  • The time needed for preparation, application and reopening.

The contractor should assess the scope, site conditions and application method before committing to a schedule.

Ask about drying and curing times

Different marking materials and application conditions can have different drying, curing, or traffic-release requirements. Ask the contractor to specify when vehicles and pedestrians can safely return to each completed zone.

The reopening time should account for the product instructions, surface conditions, weather where relevant, and the contractor’s application method. Avoid relying on a generic drying-time estimate from another project.

Check the weather and surface conditions

For outdoor car parks, rain, surface moisture and temperature can affect the planned work. Ask what conditions are required for the selected material and what happens if the forecast changes.

For basement or covered car parks, discuss ventilation, lighting, access and any other site-specific constraints.

Step 4: Prepare staff, tenants and visitors for temporary restrictions

A good staging plan works only when the people affected know what to expect. Communicate the affected areas, dates, alternative parking arrangements and any temporary changes to access before the crew arrives.

Communication checklist

  • Confirm the work dates and the sections affected.
  • Notify tenants, residents, employees or other regular users.
  • Identify alternative parking or access arrangements where available.
  • Explain temporary entrance, exit or pedestrian-route changes.
  • Coordinate deliveries, service vehicles and scheduled contractors.
  • Arrange suitable signs, barriers or other agreed controls.
  • Nominate a site contact for questions and changes.
  • Explain how reopening will be confirmed.
  • Provide updates if weather or site conditions change the schedule.

For a strata property, coordinate notices with the strata or building manager. For a retail site, consider customer access, peak trading periods and delivery schedules. For a workplace, ensure employees know where to park and how to use temporary routes.

Temporary arrangements should be clearly communicated and appropriate to the site’s risk assessment. Do not direct vehicles or pedestrians through an active work area simply to preserve access.

Step 5: Prepare a clear brief for road marking contractors

A detailed brief helps contractors understand the same scope before they prepare their proposals. It also makes the quotes easier to compare because each contractor can price the same work, assumptions, and access conditions.

What to include in the contractor brief

ItemInformation to provide
Site detailsAddress, site type, operating hours and access restrictions
Existing conditionFaded markings, surface issues, old lines and required preparation
LayoutCurrent plan, proposed changes, bay markings, arrows and pedestrian markings
MaterialsAsk the contractor to recommend a suitable system for the surface and use
StagingProposed zones, order of work and areas that must remain accessible
TimingPreferred work windows, delivery constraints and reopening requirements
Site controlsAgreed barriers, signage, traffic or pedestrian arrangements
HandoverInspection, outstanding items and confirmation that each zone can reopen

Ask whether the proposal includes removal of old lines, surface preparation, layout set-out, marking materials and any required traffic or pedestrian controls. Clarify exclusions rather than assuming they are covered.

How to compare proposals fairly

When comparing road marking contractors, check whether they have priced the same number of bays, line lengths, stencils, preparation tasks and work zones. Confirm the material proposed, its suitability for the site and any conditions affecting access or the schedule.

Pre-project checklist: plan car park remarking with less disruption

Before approving a car park line-marking project, confirm the following:

  1. Scope: Have all faded, damaged or obsolete markings been identified and recorded?
  2. Layout: Has the current or revised layout been checked and approved by the responsible person?
  3. Surface: Has the contractor assessed the surface and identified the required preparation?
  4. Materials: Has the proposed marking system been matched to the surface and operating conditions?
  5. Work zones: Is the staging plan practical, with essential access and alternative routes considered?
  6. Timing: Have working hours, deliveries, weather contingencies and reopening conditions been discussed?
  7. Communication: Have affected users been notified and a site contact nominated?
  8. Quote scope: Are preparation, removal, application, site controls and exclusions clearly documented?
  9. Handover: Is there an agreed process for inspecting the completed work and reopening each area?

A project is better prepared when the site manager and contractor agree on these points before work starts, rather than resolving them after an area has already been closed.

Frequently asked questions

Possibly. Where the layout, access and working conditions allow, the work may be divided into zones so suitable unaffected areas remain available. The contractor and site manager should confirm the safe sequence and access arrangements before work begins.

It may be possible, depending on contractor availability, site access, noise restrictions, lighting, surface conditions and the proposed material. Confirm the schedule and reopening requirements before booking.

There is no single drying or curing time that applies to every marking material and project. Ask the contractor for the product-specific traffic-release time under the expected site conditions.

Usually, the surface should be assessed before application. Cleaning, removal of old markings, or other preparation may be needed depending on contamination, existing coatings, surface condition, and the selected material

Not always. The decision depends on the condition of the existing markings, the new layout, visibility of redundant lines, and the proposed application method. Ask the contractor to assess whether remarking alone would leave confusing or unsuitable markings.

The best option depends on the substrate, traffic, exposure, desired performance, preparation and maintenance requirements. Paint, thermoplastic and cold applied plastic have different characteristics; the appropriate selection should be made for the actual site rather than by material name alone.

It should clearly define the layout, quantities, preparation, removal if required, proposed materials, staging, access conditions, site controls, exclusions and handover requirements. Comparable scopes make it easier to evaluate the proposals fairly.

Confirm the approved layout, clear the work areas as agreed, notify affected users, coordinate deliveries, provide access and ensure the contractor knows the site contact and any operating restrictions.

Plan your next car park line-marking project

A practical plan can help reduce avoidable disruption while giving the contractor a clear scope and suitable conditions for the work. Start with the existing layout, agree on the work zones and confirm the access, timing and handover arrangements before scheduling the project.

If you are planning car park line marking in Sydney, contact Colourcoat to discuss your site’s requirements and the marking options that may be suitable. Providing your site details, existing layout, and preferred work windows will help establish what needs to be assessed before the project is scheduled.